
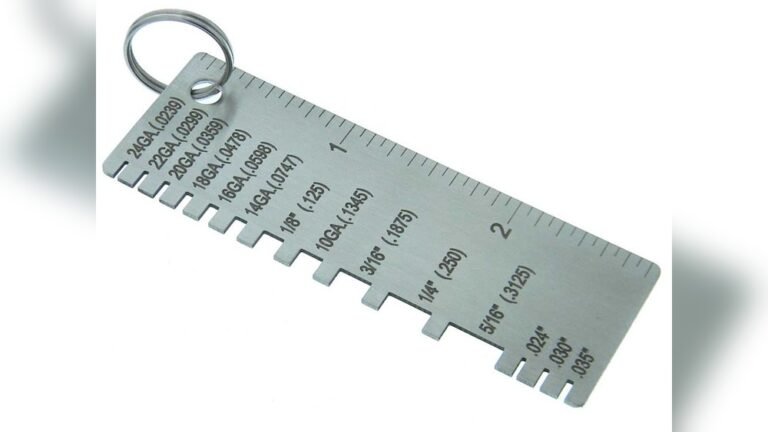
Metal thickness is a critical dimension in many industries. Knowing the exact thickness of metal is vital for quality control, safety, and performance. For example, a thin metal sheet might be perfect for a decorative piece, but dangerously inadequate for a structural component. This is where a metal thickness gauge becomes an indispensable tool.
These gauges measure how thick a piece of metal is. They are used in manufacturing, construction, automotive repair, and many other fields. Choosing the right gauge and understanding how to use it can prevent costly mistakes and ensure products are built to last.
This guide will explore what metal thickness gauges are, how they work, and why they are so important.
Understanding Metal Thickness Measurement
Metal thickness, often referred to as gauge, is a measurement of the distance through the metal. It’s usually measured in millimeters (mm) or inches (in). In some specific industries, like sheet metal fabrication, standard gauge numbers are used, but these can vary depending on the metal type. For instance, a 20-gauge steel sheet is different from a 20-gauge aluminum sheet.
Accurate thickness measurement is crucial for several reasons:
- Structural Integrity: Ensuring metal parts can withstand the intended loads and stresses without failing.
- Material Cost: Calculating the exact amount of material needed for a project, preventing waste and controlling expenses.
- Product Performance: Many products rely on specific metal thicknesses for their function. For example, cookware needs a certain thickness to distribute heat evenly.
- Safety Standards: Meeting industry regulations and safety requirements that mandate minimum metal thicknesses for critical applications.
- Quality Control: Verifying that manufactured parts meet design specifications and are consistent.
Types Of Metal Thickness Gauges
There are several types of metal thickness gauges, each suited for different applications and metal types. The most common ones use ultrasonic technology or mechanical contact.
Ultrasonic Thickness Gauges
Ultrasonic thickness gauges are the most popular type for non-destructive testing. They work by sending sound waves through the metal and measuring the time it takes for them to travel to the opposite side and reflect back. This time is then used to calculate the thickness.
Here’s how they typically operate:
- A transducer (a probe) is placed on the surface of the metal, usually with a couplant gel to ensure good contact.
- The transducer emits a high-frequency sound pulse into the metal.
- The sound wave travels through the metal, hits the back surface, and reflects back to the transducer.
- The gauge measures the round-trip time of the sound pulse.
- Knowing the speed of sound in that specific metal, the gauge calculates the thickness.
Advantages of Ultrasonic Gauges:
- Non-destructive: They measure thickness without damaging the material.
- Versatile: Can measure a wide range of materials, including plastics, composites, and glass, not just metals.
- Accurate: Can provide very precise measurements, often to within a few micrometers.
- Measures one side: Only requires access to one surface of the material, making it ideal for pipes, tanks, and finished products.
Limitations:
- Requires a smooth surface for good contact.
- The speed of sound in the material must be known for accurate readings.
- May struggle with very thin materials or those with rough surfaces.
Mechanical Thickness Gauges
Mechanical thickness gauges are simpler devices that use direct physical contact to measure thickness. They are often more affordable and easier to use for basic measurements.
Common types include:
- Calipers: Both vernier and digital calipers have jaws that can be placed on either side of a metal piece to measure its thickness. They are good for smaller parts and provide direct readings.
- Micrometers: These offer higher precision than calipers. They have a screw mechanism that allows for very fine adjustments, providing highly accurate measurements, typically for smaller samples.
Advantages of Mechanical Gauges:
- Simple to use: No complex settings or calibration needed for basic use.
- Direct reading: Easy to understand the measurement.
- Affordable: Generally less expensive than ultrasonic gauges.
Limitations:
- Contact measurement: Requires access to both sides of the material.
- Can be slow: Measuring many parts can take time.
- Potential for damage: Can potentially scratch or mark soft metals.
- Limited to accessible areas: Not suitable for internal surfaces or complex shapes.
Eddy Current Thickness Gauges
Eddy current gauges are used for measuring the thickness of non-ferrous metal coatings (like aluminum, zinc, or copper) on a ferrous base (like steel), or vice versa. They work by inducing an electrical current in the metal and measuring the response.
- A probe generates an alternating magnetic field.
- This field induces eddy currents in the conductive metal part.
- The strength of these eddy currents depends on the metal’s conductivity and thickness.
- The gauge measures how these currents affect the magnetic field, thus determining thickness.
These are highly specialized but very effective for specific coating applications.
How To Choose The Right Metal Thickness Gauge
Selecting the correct gauge depends on several factors related to your specific needs and the materials you are working with.
- Material Type: Is it ferrous (iron-based like steel) or non-ferrous (like aluminum, copper, brass)? Ultrasonic gauges are generally versatile, while eddy current gauges are specific for coatings.
- Thickness Range: What is the minimum and maximum thickness you expect to measure? Gauges have specific measurement ranges.
- Accuracy Requirements: How precise do your measurements need to be? Micrometers and high-end ultrasonic gauges offer the highest accuracy.
- Surface Condition: Is the metal surface smooth, rough, painted, or coated? Rough surfaces can be challenging for ultrasonic gauges.
- Accessibility: Do you need to measure from one side only (e.g., pipes) or can you access both sides?
- Budget: Costs can range from under $100 for basic calipers to several thousand dollars for advanced ultrasonic systems.
- Portability: Do you need a handheld device for field use or a benchtop unit for a lab?
Here is a comparison of common gauge types:
| Gauge Type | Primary Use | Measurement Method | Access Required | Typical Accuracy | Cost Range (USD) |
|---|---|---|---|---|---|
| **Ultrasonic Gauge** | General thickness, non-destructive testing | Sound waves | One side | High | $500 – $5000+ |
| **Digital Caliper** | Basic measurements, smaller parts | Direct contact | Both sides | Medium | $20 – $200 |
| **Micrometer** | High-precision measurements, smaller parts | Screw mechanism | Both sides | Very High | $50 – $500 |
| **Eddy Current Gauge** | Non-ferrous coating thickness on ferrous base | Electromagnetic induction | One side | High | $300 – $2000+ |
Using A Metal Thickness Gauge Effectively
Regardless of the type of gauge you use, proper technique is key to obtaining accurate readings.
For Ultrasonic Gauges:
- Surface Preparation: Clean the metal surface thoroughly. Remove any dirt, rust, paint, or scale. A smooth surface is essential.
- Couplant Application: Apply a small amount of ultrasonic couplant gel to the surface or the transducer. This eliminates air gaps and allows sound waves to travel efficiently.
- Transducer Placement: Hold the transducer firmly against the surface. Ensure good contact.
- Reading the Display: The gauge will display the thickness reading. Allow the reading to stabilize before recording it.
- Calibration: Regularly calibrate your ultrasonic gauge using known